


REQUEST A TOUR If you would like to see this home without being there in person, select the "Virtual Tour" option and your agent will contact you to discuss available opportunities.
In-PersonVirtual Tour

$ 2,180
Active
22580 E Ontario DR #104 Aurora, CO 80016
2 Beds
2 Baths
1,082 SqFt
UPDATED:
Key Details
Property Type Condo
Sub Type Condominium
Listing Status Active
Purchase Type For Rent
Square Footage 1,082 sqft
Subdivision Homestead At Saddle Rock East Condominiums
MLS Listing ID 7926382
Bedrooms 2
Full Baths 2
HOA Y/N No
Abv Grd Liv Area 1,082
Year Built 2003
Property Sub-Type Condominium
Source recolorado
Property Description
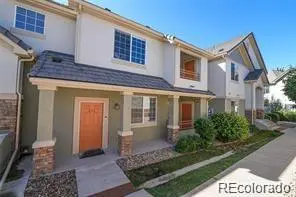
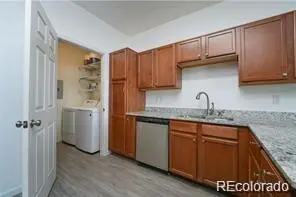
Discover the perfect blend of comfort and convenience in this inviting 2-bedroom, 2-bath ground-level condo with 1,080 sq. ft. of thoughtfully designed living space. Whether you're a first-time buyer, looking to downsize, or simply want a home that's easy to care for, this property checks all the boxes. Step inside and be greeted by abundant natural light, modern updates, and a layout that makes daily living a breeze. The open living and dining area is ideal for both relaxing evenings and casual gatherings. The primary suite offers a private bath and generous space, creating a true retreat. The concrete roof —add peace of mind, while community amenities such as a pool, nearby trails, and parks encourage an active, outdoor lifestyle. With two permitted parking spaces and unbeatable access to shopping, dining, and entertainment at Southlands Mall, this condo offers everything you need in one place. Water heater, refrigerator, and washer has been replaced in last 6 month to one year. Don't forget to check out the detached garage.
Location
State CO
County Arapahoe
Rooms
Main Level Bedrooms 2
Interior
Heating Forced Air
Cooling Central Air
Fireplace N
Exterior
Garage Spaces 1.0
Total Parking Spaces 1
Garage No
Building
Level or Stories One
Schools
Elementary Schools Creekside
Middle Schools Liberty
High Schools Cherokee Trail
School District Cherry Creek 5
Others
Senior Community No
Pets Allowed Yes

© 2026 METROLIST, INC., DBA RECOLORADO® – All Rights Reserved
6455 S. Yosemite St., Suite 500 Greenwood Village, CO 80111 USA
6455 S. Yosemite St., Suite 500 Greenwood Village, CO 80111 USA
Listed by Brokers Guild Real Estate
Clare Day
Broker Associate Colorado EA100074355Arizona SA713980000
+1(720) 341-7456 | homes@clareday.com