
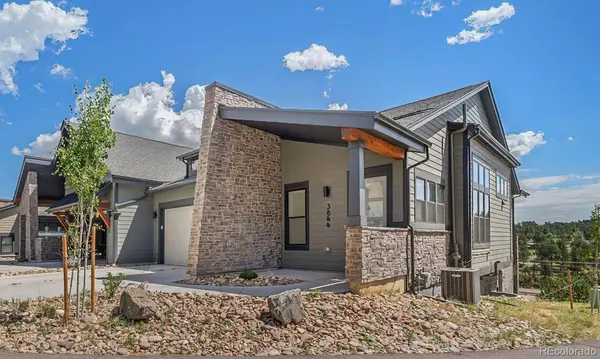
3844 Whispering Sage ST
Evergreen, CO 80439
- 3 Beds
- 3 Baths Full Baths: 1 Half Baths: 1
- 2,808 SqFt
- 4,356 Lot Size
- 2023 Year Built
GALLERY
PROPERTY DETAIL
Key Details
Property Type Single Family Home
Sub Type Single Family Residence
Listing Status Active
Purchase Type For Sale
Square Footage 2, 808 sqft
Price per Sqft $305
Subdivision Pinecrest Village
MLS Listing ID 9501508
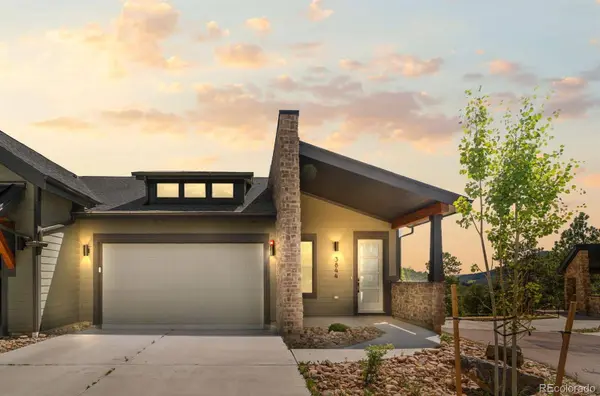
Style Contemporary
Bedrooms 3
Full Baths 1
Half Baths 1
HOA Fees $350/mo
HOA Y/N Yes
Year Built 2023
Lot Size 4,356 Sqft
Acres 0.1
Property Sub-Type Single Family Residence
Location
State CO
County Jefferson
Direction East
Rooms
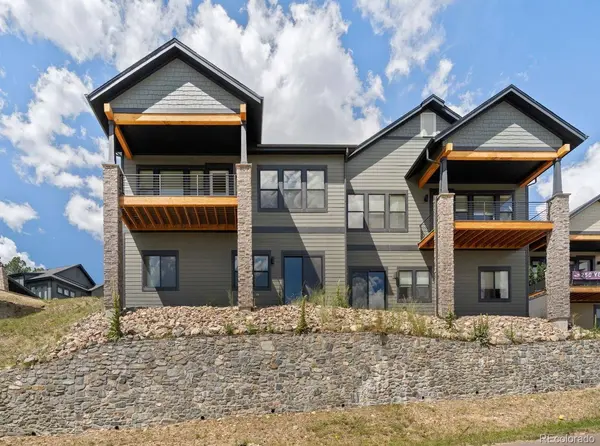
Basement Finished, Full, Walk-Out Access
Building
Lot Description Cul-De-Sac, Near Public Transit, Near Ski Area
Faces East
Story Two
Foundation Concrete Perimeter, Slab
Sewer Public Sewer
Water Public
Architectural Style Contemporary
Interior
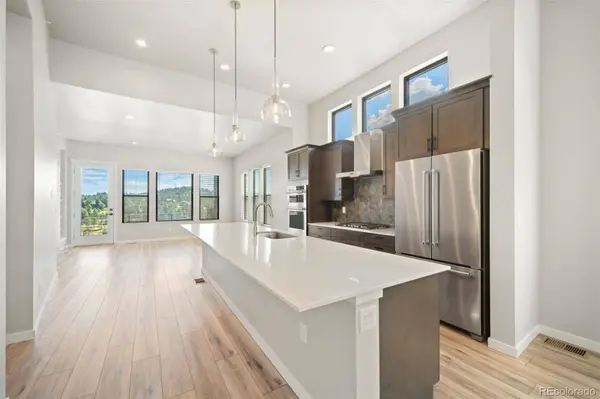
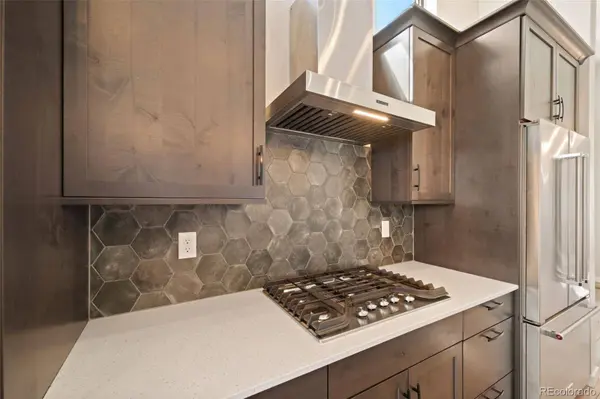
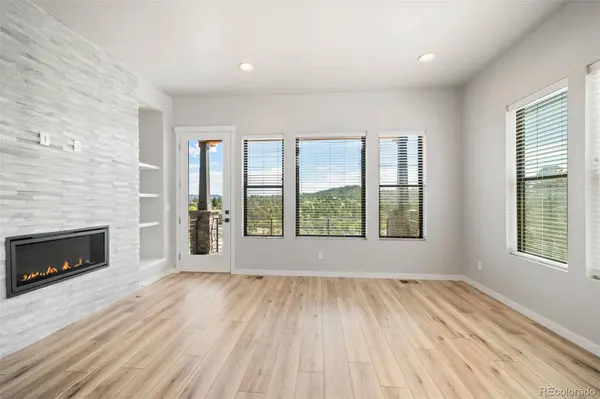
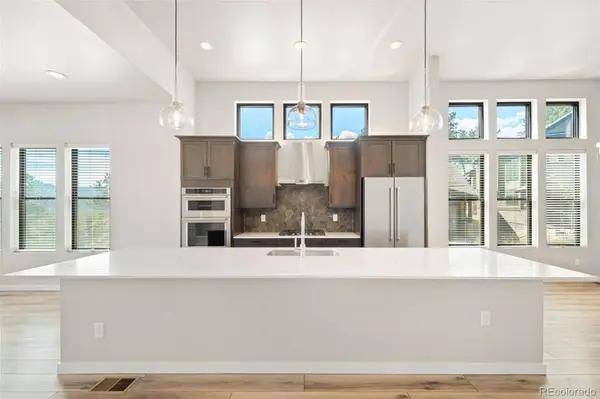
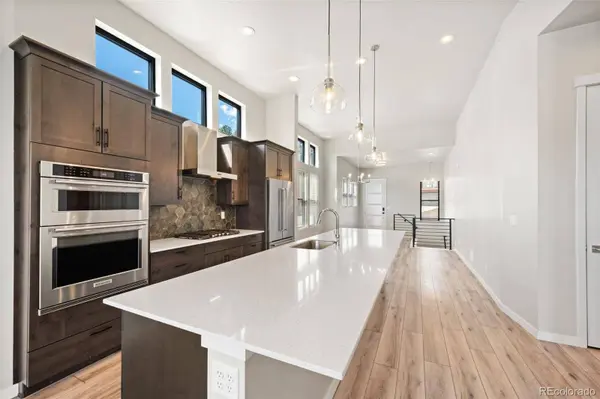
Interior Features Eat-in Kitchen, High Ceilings, High Speed Internet, Kitchen Island, Open Floorplan, Primary Suite, Quartz Counters, Smoke Free
Heating Forced Air
Cooling Central Air
Flooring Carpet, Vinyl
Fireplaces Number 1
Fireplaces Type Gas, Living Room
Appliance Cooktop, Dishwasher, Disposal, Double Oven, Gas Water Heater, Microwave, Refrigerator
Laundry In Unit
Exterior
Garage Spaces 2.0
Fence None
Utilities Available Electricity Connected, Internet Access (Wired), Natural Gas Connected, Phone Connected
Waterfront Description Public
View Mountain(s)
Roof Type Shingle
Porch Deck, Front Porch
Private Pool No
Schools
School District Elementary: Jefferson County R-1, Middle/Junior: Jefferson County R-1, High: Jefferson County R-1
Others
HOA Fee Include Reserve Fund,Irrigation Water,Maintenance Grounds,Maintenance Structure,Recycling,Road Maintenance,Snow Removal,Trash
Senior Community No
Tax ID 518543
Special Listing Condition None Known
SIMILAR HOMES FOR SALE
Check for similar Single Family Homes at price around $859,000 in Evergreen,CO

Active
$999,999
9053 Gray Fox DR, Evergreen, CO 80439
Listed byColdwell Banker Realty 285 Beds 3 Baths 3,619 SqFt
Active
$915,000
100 Elk Valley WAY, Evergreen, CO 80439
Listed byQueen Beez Realty3 Beds 3 Baths 3,138 SqFt
Active
$495,000
475 Circle DR, Evergreen, CO 80439
Listed byMadison & Company Properties2 Beds 2 Baths 1,321 SqFt
CONTACT